Share this with your friends


+13525842020
Big Bend Home & Land LLC
2011 Sw Hwy 361, Steinhatchee, FL 32359
- $1,495,000
- 3
- BD
- 2
- BA
- 2,500
- SqFt
























- List Price
- $1,495,000
- Price Change
- ▼ $195,000 1789020070
- Status
- ACTIVE
- MLS#
- 799623
- Bedrooms
- 3
- Bathrooms
- 2
- Full Baths
- 2
- Living Area
- 2,500
- Lot Size (Acres)
- 26.72
- Style
- Traditional
- Year Built
- 2022
Property Description
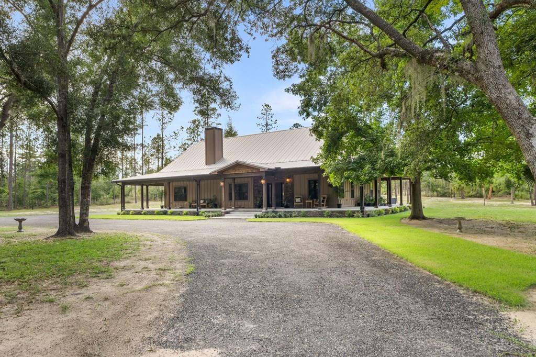
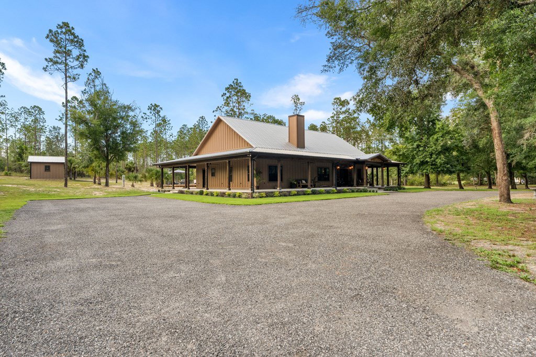
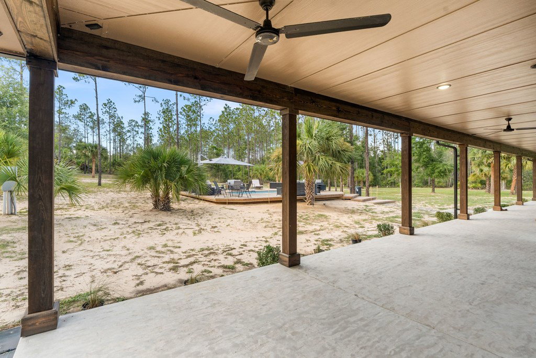
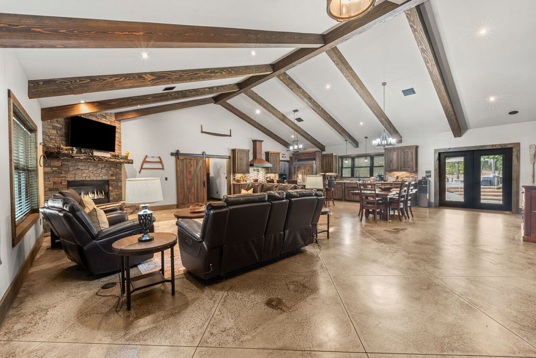
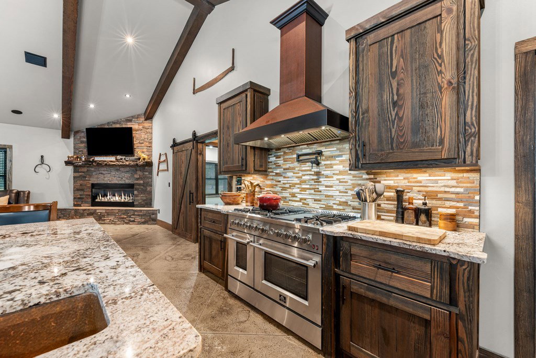
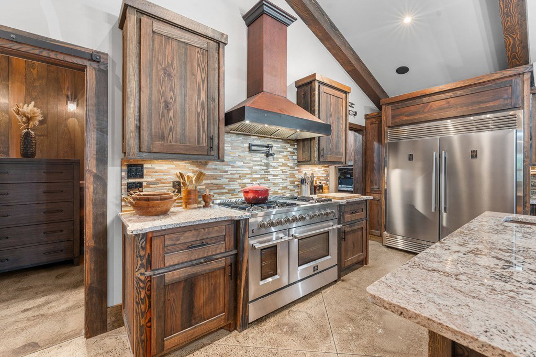
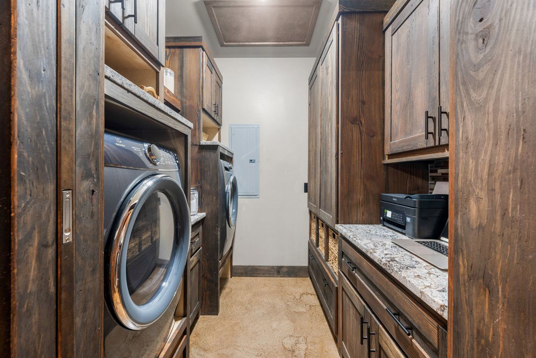
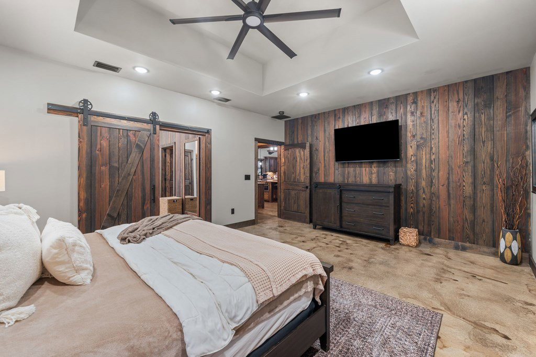
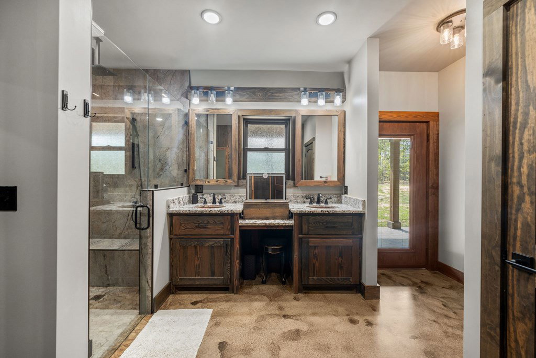
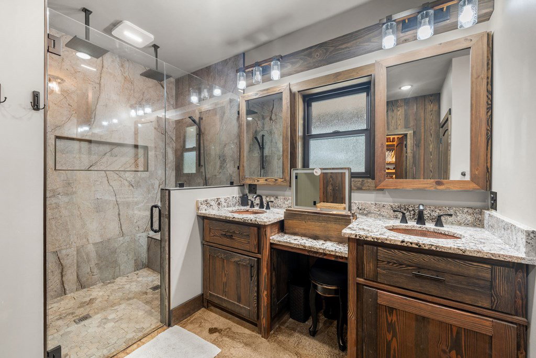
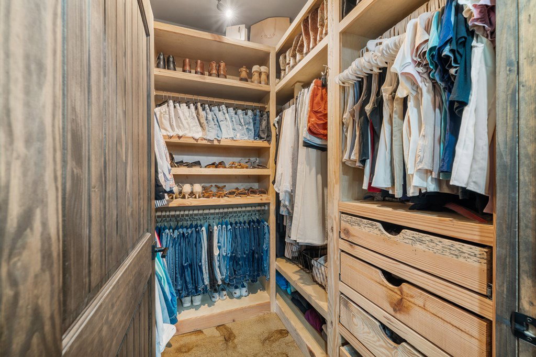
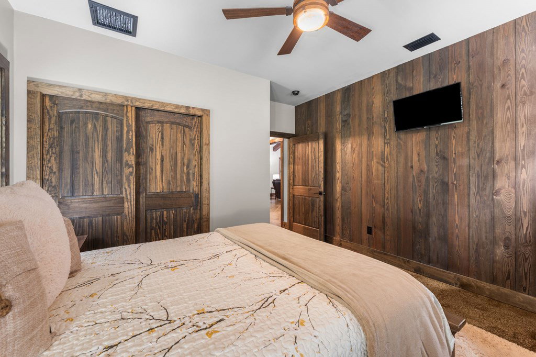
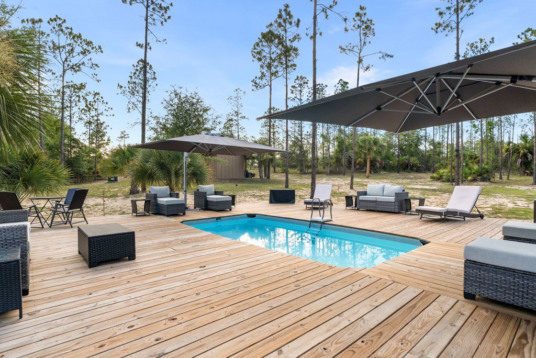
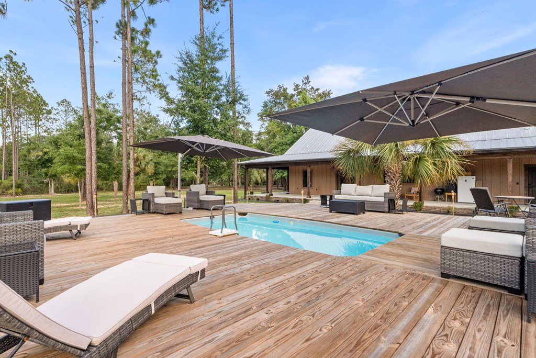
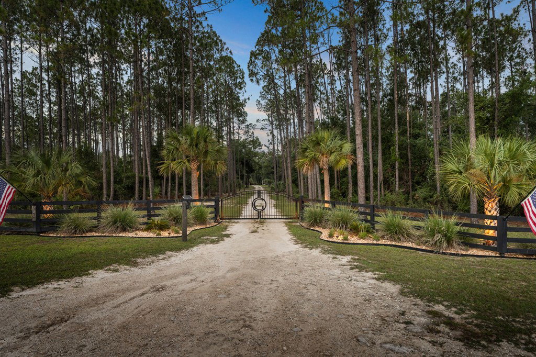
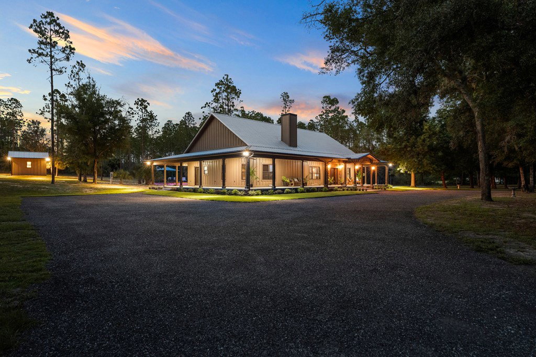
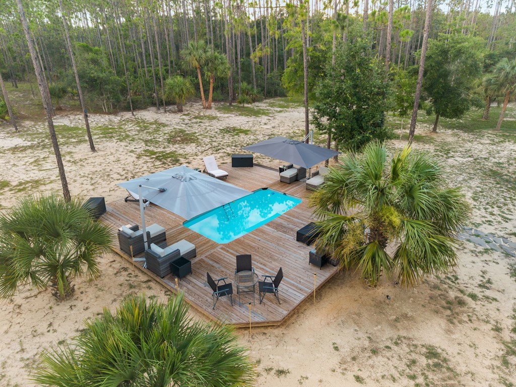
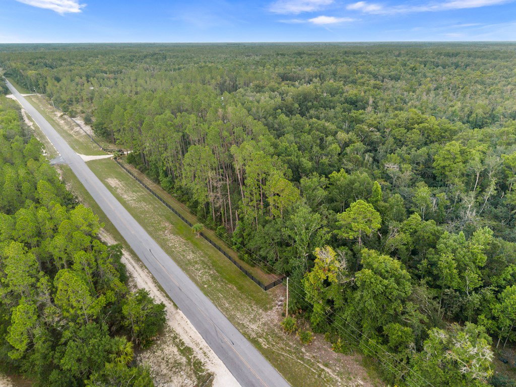
Welcome to a one-of-a-kind custom estate where timeless craftsmanship, rustic elegance, and modern luxury come together on over 26 breathtaking acres in Steinhatchee, Florida. Inspired by the charm of a Florida Cracker home and the grandeur of a Tennessee mountain lodge, this extraordinary 5,000-square-foot home is total under roof, including 2,500 square feet of heated and cooled living space and an incredible 2,500-square-foot wraparound porch. The home offers 3 bedrooms, 2 bathrooms, and exceptional quality throughout. The home will be sold fully furnished with the beautiful furniture, making this a truly turnkey estate. Surrounded by peaceful, park-like scenery, this is more than a home—it's a place where generations can gather, traditions can be passed down, and lifelong memories are made. A picturesque 1,500 feet of paved road frontage, accented by a black four-board fence, professionally irrigated and uplighted landscaping, and a 14-foot automatic entrance gate creates an unforgettable first impression. The exterior features a classic 5V barn-style metal roof, board-and-batten siding, stone veneer accents, seamless black gutters, and a spectacular wraparound porch supported by 28 custom 9-foot wood columns with grand stadium-style entry steps. Inside, handcrafted details set this home apart. Hand-stained Jacobean pine cabinetry, custom accent walls milled from 100-year-old Steinhatchee pine, polished concrete floors with the look of rich leather, soaring ceilings, dramatic 22-foot book-matched pine beams, and a stunning stone gas fireplace with blue slate hearth and a rare mantel handcrafted from a 750-year-old Louisiana cypress tree create warmth and sophistication. The chef's kitchen features commercial-grade appliances, an 8-burner gas range, custom four-stage copper vent hood, striking copper and stone backsplash, and French doors opening to the porch. Hand-stamped copper sinks, a 72-inch copper clawfoot tub in the guest bath, and a luxurious owner's suite with a spa-inspired walk-in tile shower and dual rainfall showerheads complete the interior. An exterior door from the owner's suite provides private porch access. Premium features include Andersen windows, Therma-Tru fiberglass exterior doors, custom pine interior doors, specialty dimmable lighting, whole-home surround sound, custom closets, approximately 600 square feet of attic storage, gas on-demand water heater, and PEX plumbing manifold system. A matching 400-square-foot custom pump and pool house houses the water filtration system and 32KW Generac whole-property generator. Two private wells, a buried 250-gallon propane tank, and thoughtfully designed infrastructure provide efficiency and peace of mind. Outdoor living is exceptional, with a beautiful pool surrounded by an incredible custom wood deck, creating the perfect setting for entertaining, relaxing, and enjoying the peaceful surroundings. Nature lovers will love the abundant wildlife, including deer, wild turkey, great horned owls, red-tailed hawks, peregrine falcons, hummingbirds, cardinals, blue jays, doves, and several species of woodpeckers. Relax on the porch as deer graze nearby and enjoy the tranquility of this unforgettable property. The rear 10 acres are ideal for horses, boat and equipment storage, or endless recreational opportunities. This remarkable estate offers unmatched privacy and exceptional craftsmanship. Schedule your private showing in one of North Florida's most beautiful settings!
Additional Information
- Subdivision
- Gulf Forest
- Taxes
- $3,768
- Interior Features
- High Ceilings, Vaulted/Cathedral Ceilings, Breakfast Area, Ceiling Fans, Eat-In Kitchen, Granite Counters, Kitchen Island, Open Floor Plan, Walk-In Closet(s), Solid Wood Cabinets
- Flooring
- Concrete
- Exterior Features
- Lighting
- Heating
- Electric, Fireplace
- Cooling
- Electric
- Roof
- Metal
- Utilities
- Fiber, Internet Available
- Sewer
- Septic Tank
Mortgage Calculator
Listing courtesy of Herring Realty Group.